

Listing Courtesy of: BRIGHT IDX / Listed By: Mahrukh Tariq, Century 21 Redwood Realty
3715 Linkins Road Indian Head, MD 20640
Active (2 Days)
$525,000 (USD)
OPEN HOUSE TIMES
-
OPENSun, Sep 132:00 pm - 4:30 pm
Description
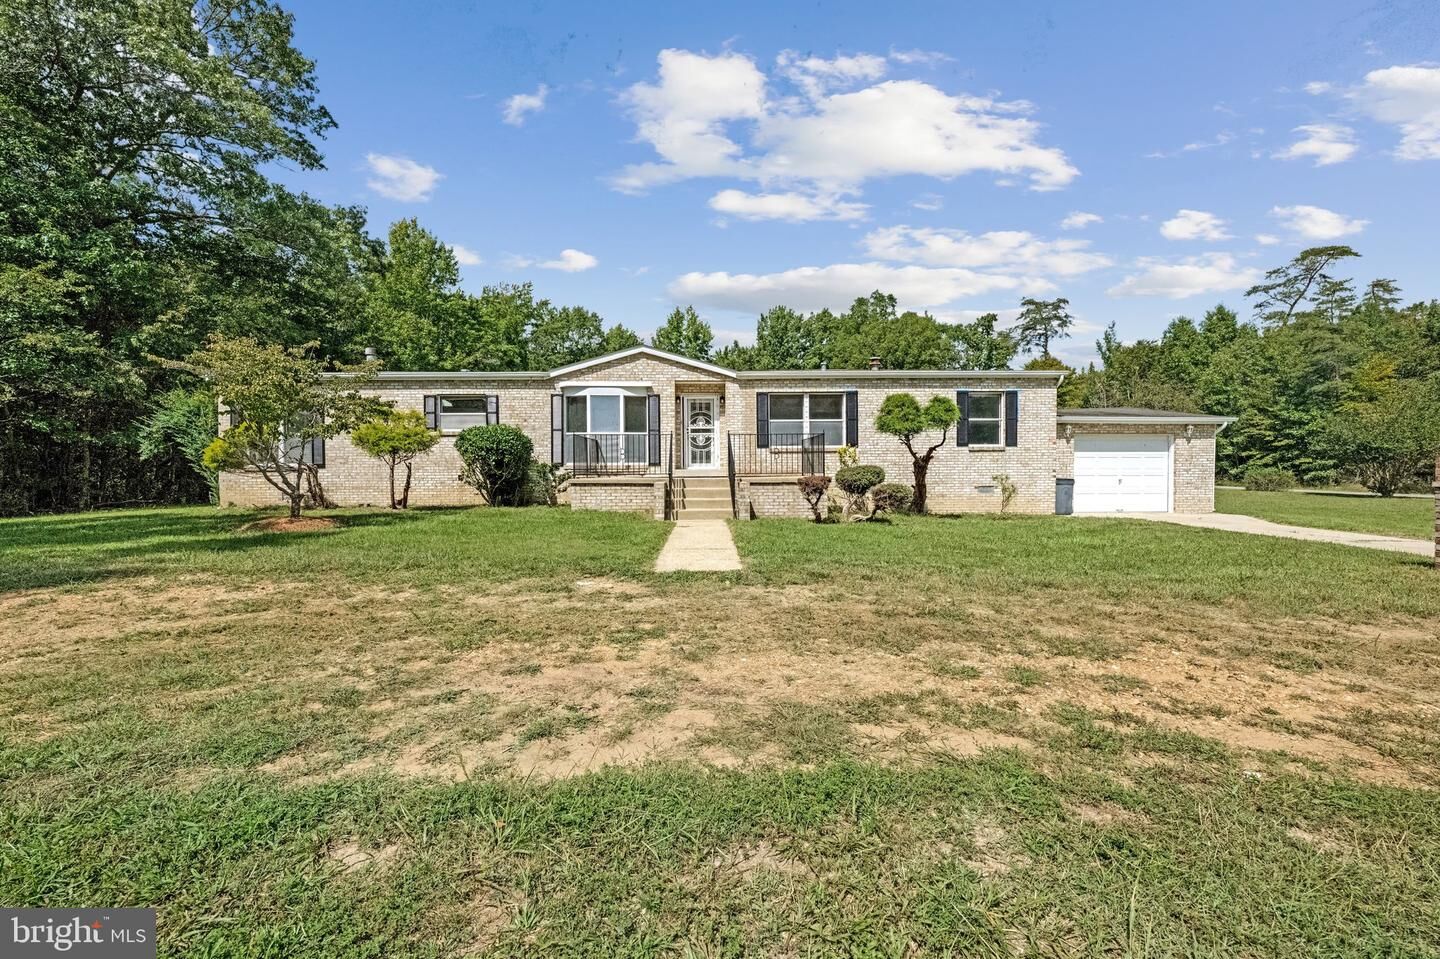
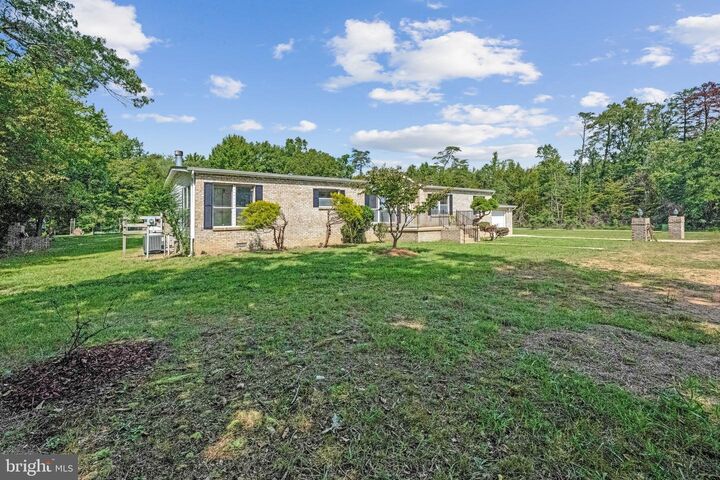
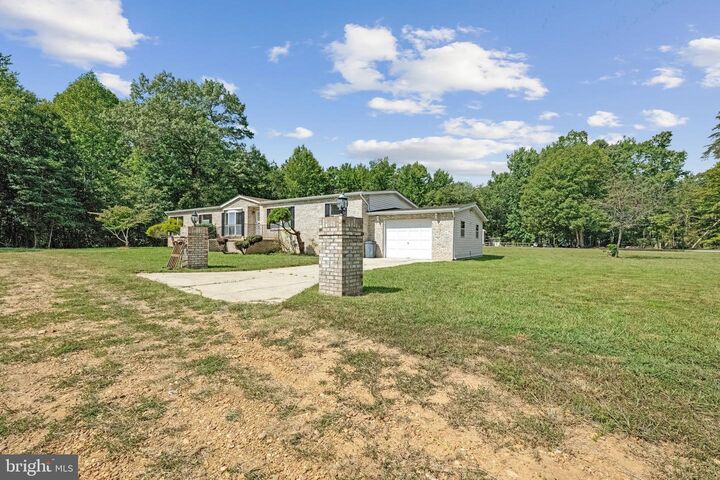
Welcome to your private home on over 3 acres in Indian Head! This charming brick rancher offers comfortable one-level living and plenty of space to enjoy the peace and privacy of the property. Freshly updated throughout with new flooring, new lighting, and fresh interior paint, the home feels bright and move-in ready. All bathrooms have been beautifully updated for a fresh, modern feel.Set on approximately 3 acres of private land, there is plenty of room to relax, entertain, garden, or simply enjoy the outdoors with plenty of privacy and space. Conveniently located near the Indian Head Naval Base while still offering the tranquility of country living, with convenient access to the restaurants, shopping, and cultural attractions of the Washington, DC metropolitan area.Don’t miss the opportunity to make this spacious and private property your new home.
MLS #:
MDCH2059320
MDCH2059320
Taxes
$5,486(2026)
$5,486(2026)
Lot Size
3.36 acres
3.36 acres
Type
Single-Family Home
Single-Family Home
Year Built
1997
1997
Style
Ranch/Rambler
Ranch/Rambler
School District
Charles County Public Schools
Charles County Public Schools
County
Charles County
Charles County
Listed By
Mahrukh Tariq, Century 21 Redwood Realty
Source
BRIGHT IDX
Last checked Sep 13 2026 at 4:09 PM GMT+0000
BRIGHT IDX
Last checked Sep 13 2026 at 4:09 PM GMT+0000
Bathroom Details
- Full Bathrooms: 2
Interior Features
- Dishwasher
- Refrigerator
- Stove
- Breakfast Area
- Family Room Off Kitchen
- Kitchen - Island
- Butlers Pantry
- Combination Dining/Living
Subdivision
- Rison Hills Sub
Property Features
- Above Grade
- Below Grade
- Foundation: Crawl Space
- Foundation: Permanent
Heating and Cooling
- Heat Pump(s)
- Other
Exterior Features
- Brick
- Combination
Utility Information
- Sewer: Public Septic
- Fuel: Electric
School Information
- Elementary School: Gale-Bailey
- Middle School: General Smallwood
- High School: Henry E. Lackey
Parking
- Paved Driveway
- Concrete Driveway
Stories
- 1
Living Area
- 1,826 sqft
Location
Estimated Monthly Mortgage Payment
*Based on Fixed Interest Rate withe a 30 year term, principal and interest only
Listing price
Down payment
%
Interest rate
%Mortgage calculator estimates are provided by C21 Redwood Realty and are intended for information use only. Your payments may be higher or lower and all loans are subject to credit approval.
Disclaimer: Copyright 2026 Bright MLS IDX. All rights reserved. This information is deemed reliable, but not guaranteed. The information being provided is for consumers’ personal, non-commercial use and may not be used for any purpose other than to identify prospective properties consumers may be interested in purchasing. Data last updated 9/13/26 09:09


