

Listing Courtesy of: BRIGHT IDX / Listed By: Jeff Ganz, Century 21 Redwood Realty
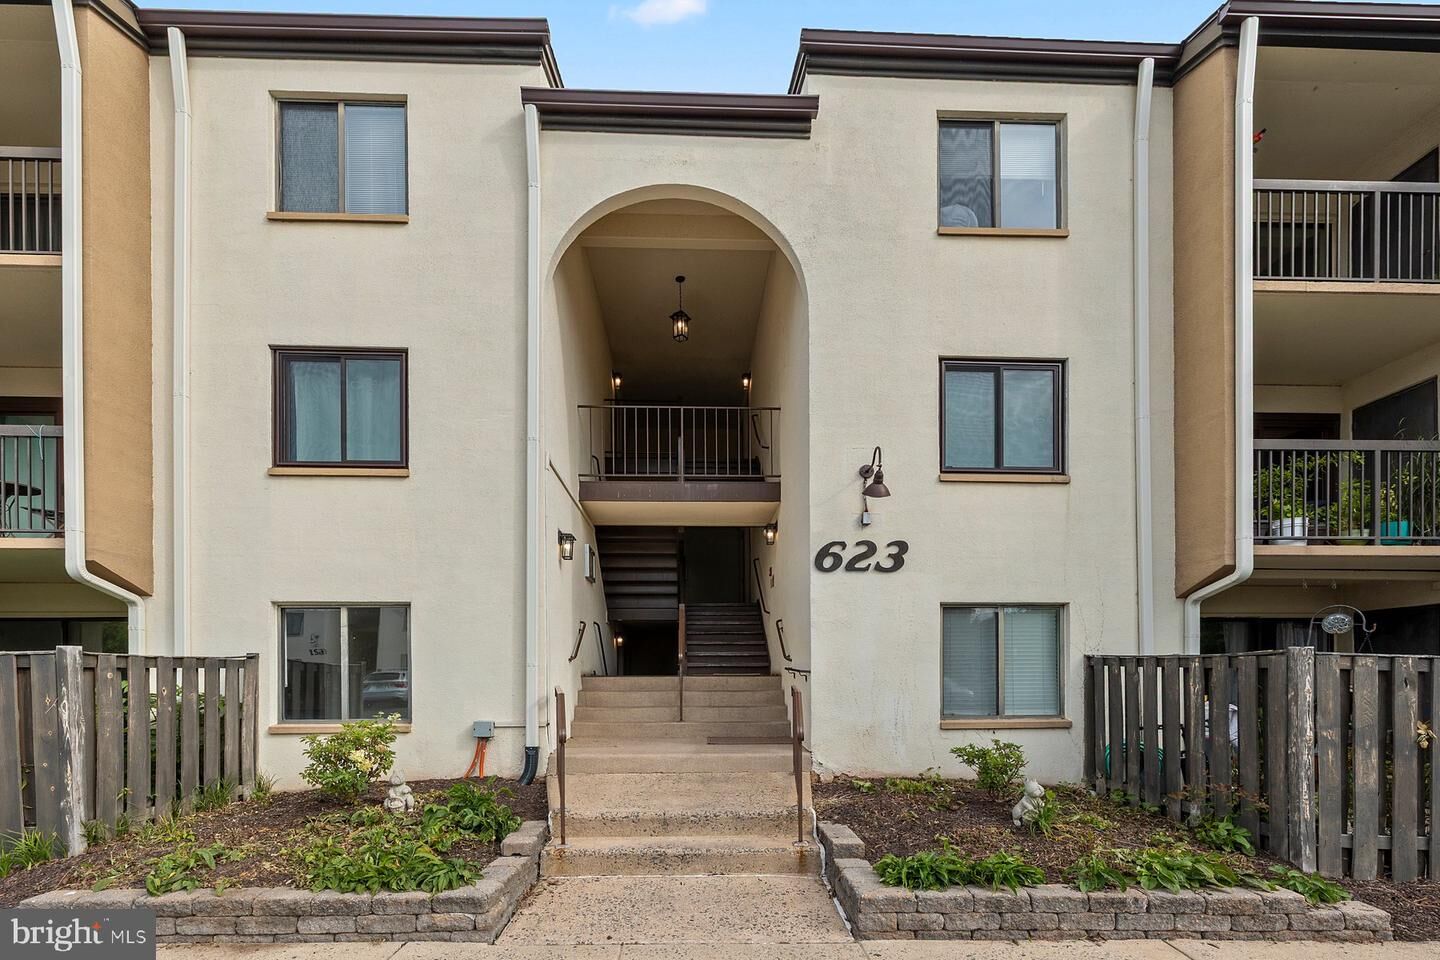
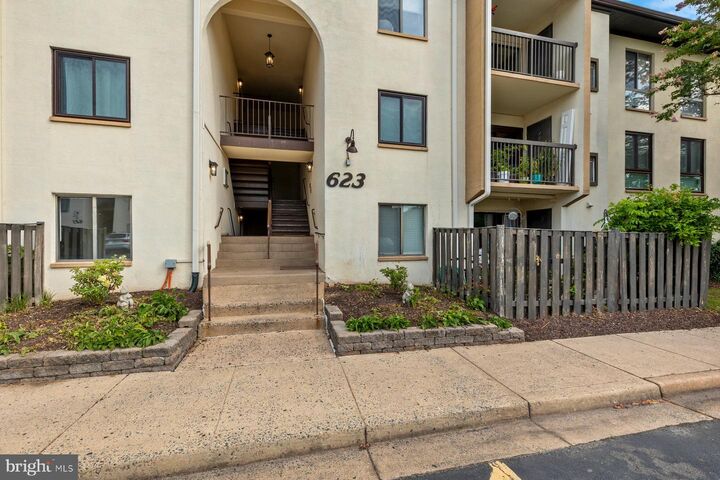
623 Center Street T3 Herndon, VA 20170
Active (3 Days)
$325,000 (USD)
OPEN HOUSE TIMES
-
OPENSun, Sep 132:00 pm - 4:00 pm

Description
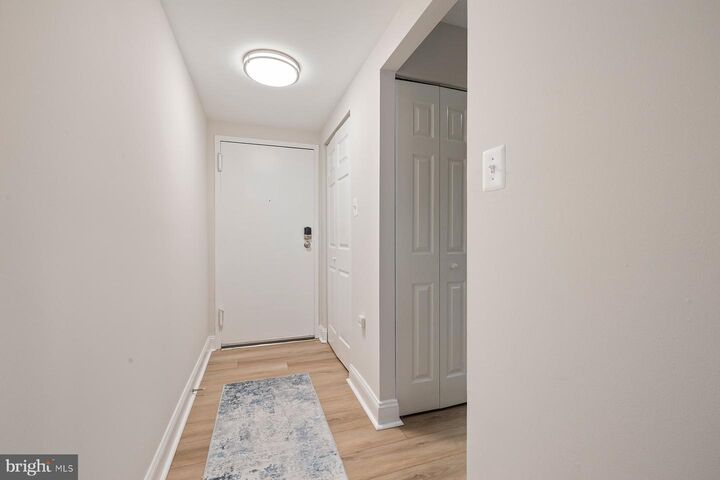
**Move-in ready and freshly updated!** Welcome to 623 Center Street #T3, a spacious two-bedroom, 1.5-bath condo ideally located in the heart of Herndon. Fresh paint and brand-new luxury vinyl plank flooring throughout give the home a clean, modern feel from the moment you step inside. The kitchen features brand-new appliances, and the **HVAC system is just one year old**, offering added peace of mind for the new owner.The well-designed floor plan offers generously sized living spaces and two comfortable bedrooms, providing flexibility for a home office, guest room, or additional living space. With 1.5 baths, the layout adds convenience for both everyday living and entertaining.Enjoy a location that puts so much of Herndon within easy reach. Downtown Herndon, the Historic District, shopping, restaurants, parks, and community amenities are all nearby. Commuters will appreciate convenient access to the Herndon Metro Station, Dulles Toll Road, Fairfax County Parkway, Herndon Parkway, Reston Town Center, and Dulles International Airport.With **brand-new LVP flooring, fresh paint, brand-new appliances, a one-year-old HVAC system, two bedrooms, and 1.5 baths**, this home offers an appealing combination of condition, comfort, convenience, and value. There’s nothing left to do but move in and make 623 Center Street #T3 your own!
MLS #:
VAFX2340258
VAFX2340258
Taxes
$3,861(2026)
$3,861(2026)
Type
Condo
Condo
Building Name
Lifestyle Condo
Lifestyle Condo
Year Built
1974
1974
Style
Traditional
Traditional
School District
Fairfax County Public Schools
Fairfax County Public Schools
County
Fairfax County
Fairfax County
Listed By
Jeff Ganz, Century 21 Redwood Realty
Source
BRIGHT IDX
Last checked Sep 13 2026 at 10:35 AM GMT+0000
BRIGHT IDX
Last checked Sep 13 2026 at 10:35 AM GMT+0000
Bathroom Details
- Full Bathroom: 1
- Half Bathroom: 1
Interior Features
- Dining Area
- Floor Plan - Traditional
- Dishwasher
- Disposal
- Refrigerator
- Oven/Range - Electric
- Kitchen - Table Space
- Washer/Dryer Stacked
- Built-In Microwave
Subdivision
- Lifestyle
Property Features
- Above Grade
- Below Grade
Heating and Cooling
- Forced Air
- Central A/C
Flooring
- Luxury Vinyl Plank
Exterior Features
- Brick
- Stucco
Utility Information
- Sewer: Public Sewer
- Fuel: Electric
School Information
- Elementary School: Herndon
- Middle School: Herndon
- High School: Herndon
Parking
- Assigned
Stories
- 1
Living Area
- 1,085 sqft
Location
Estimated Monthly Mortgage Payment
*Based on Fixed Interest Rate withe a 30 year term, principal and interest only
Listing price
Down payment
%
Interest rate
%Mortgage calculator estimates are provided by C21 Redwood Realty and are intended for information use only. Your payments may be higher or lower and all loans are subject to credit approval.
Disclaimer: Copyright 2026 Bright MLS IDX. All rights reserved. This information is deemed reliable, but not guaranteed. The information being provided is for consumers’ personal, non-commercial use and may not be used for any purpose other than to identify prospective properties consumers may be interested in purchasing. Data last updated 9/13/26 03:35


