

Listing Courtesy of: BRIGHT IDX / Listed By: Katie Deskins, Century 21 Redwood Realty; Clint Deskins, Redwood Realty
199 Meeting House Drive Winchester, VA 22602
Active (38 Days)
$699,000 (USD)
OPEN HOUSE TIMES
-
OPENSun, Sep 132:00 pm - 4:00 pm
Description
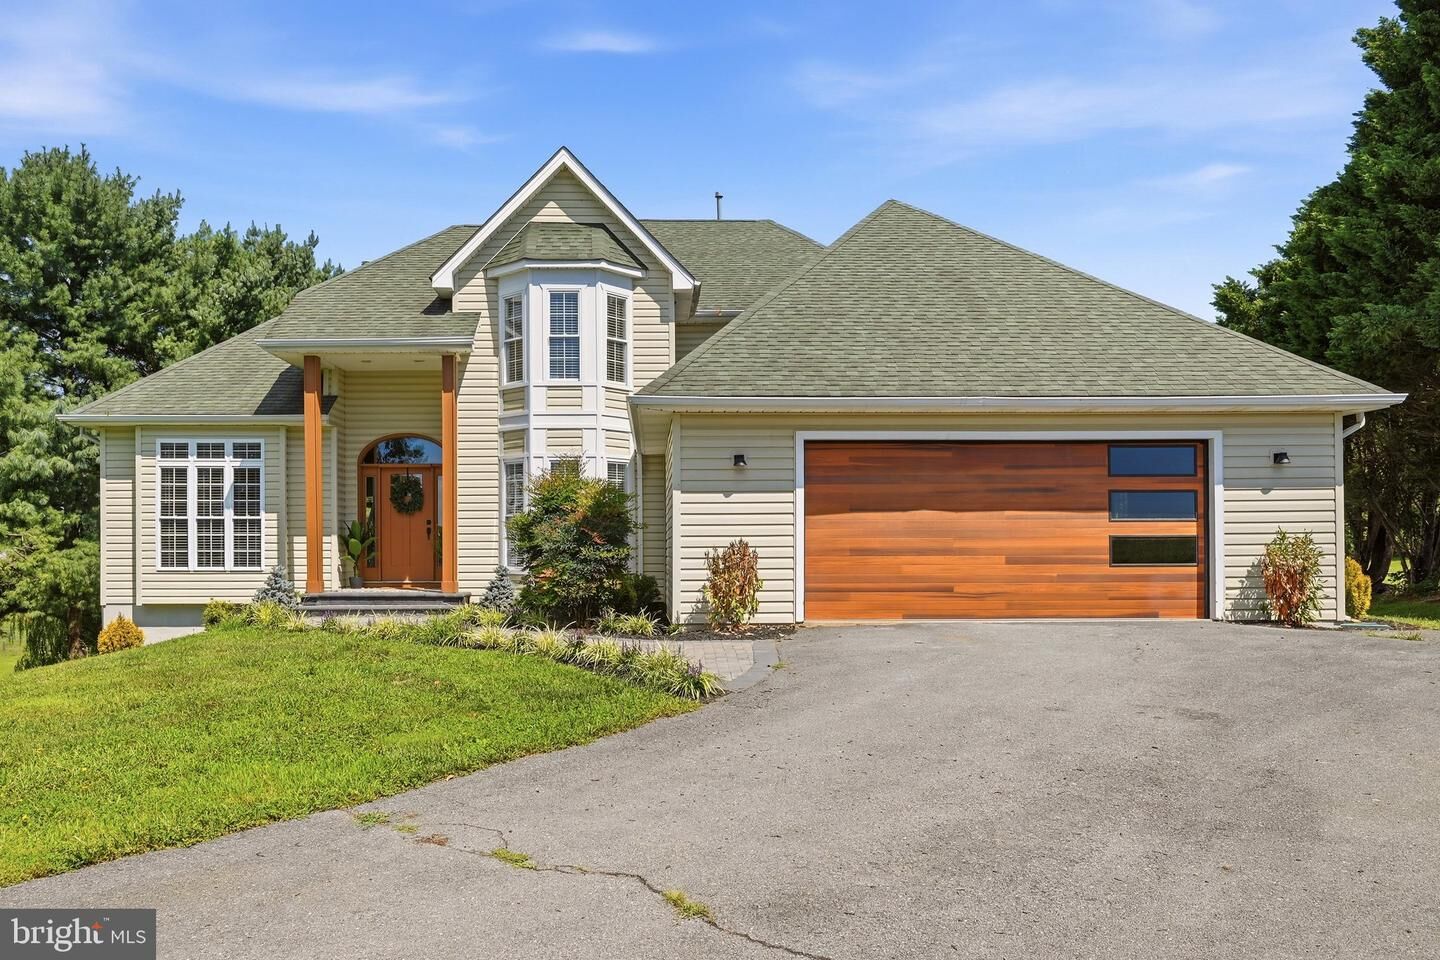
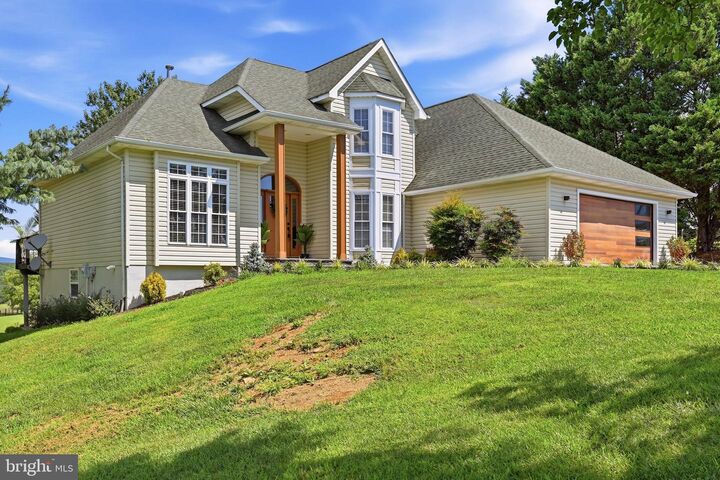
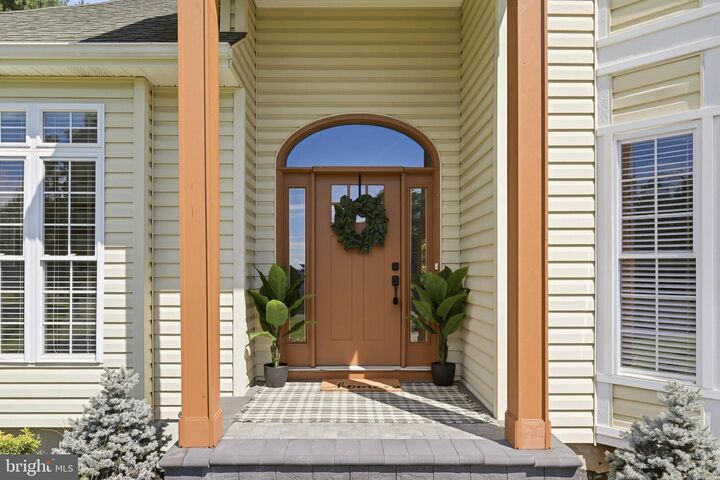
3.46 ACRES • MOUNTAIN VIEWS • NO HOA • MAIN-LEVEL PRIMARYDiscover a different kind of Winchester living at 199 Meeting House Drive. Tucked at the end of a quiet cul-de-sac on 3.46 acres, this beautifully updated home combines privacy, space and mountain views with more than 3,700 finished square feet of versatile living.Inside, thoughtful improvements include fresh paint, coffered ceilings, recessed lighting, an updated double-sided fireplace, and a spacious main-level primary suite. The finished walkout lower level offers additional flexible living space with new flooring and French doors, while the Trex deck, patios and fire-pit area create multiple spaces to enjoy the peaceful setting.With generous acreage, no HOA, extensive updates and a new price of $699,000, this is a property worth a second look. Owned by the NFL MVP Mark Moseley, it even comes with a unique piece of local sports history.The sellers are ready for their next chapter and invite serious buyers to come experience everything this property has to offer.
MLS #:
VAFV2043968
VAFV2043968
Taxes
$2,688(2025)
$2,688(2025)
Lot Size
3.46 acres
3.46 acres
Type
Single-Family Home
Single-Family Home
Year Built
1998
1998
Style
Contemporary
Contemporary
School District
Frederick County Public Schools
Frederick County Public Schools
County
Frederick County
Frederick County
Listed By
Katie Deskins, Century 21 Redwood Realty
Clint Deskins, Century 21 Redwood Realty
Clint Deskins, Century 21 Redwood Realty
Source
BRIGHT IDX
Last checked Sep 13 2026 at 12:22 PM GMT+0000
BRIGHT IDX
Last checked Sep 13 2026 at 12:22 PM GMT+0000
Bathroom Details
- Full Bathrooms: 4
- Half Bathroom: 1
Subdivision
- Fawcett Gap Farm
Lot Information
- Landscaping
- Rural
Property Features
- Above Grade
- Below Grade
- Fireplace: Double Sided
- Fireplace: Electric
- Foundation: Permanent
Heating and Cooling
- Forced Air
- Heat Pump(s)
Basement Information
- Outside Entrance
- Rear Entrance
- Walkout Level
- Fully Finished
- Windows
- Heated
Exterior Features
- Vinyl Siding
Utility Information
- Sewer: Septic < # of Br
- Fuel: Propane - Owned
School Information
- Elementary School: Orchard View
- Middle School: Robert E Aylor
- High School: Sherando
Stories
- 3
Living Area
- 3,767 sqft
Listing Price History
Date
Event
Price
% Change
$ (+/-)
Sep 01, 2026
Price Changed
$699,000
-7%
-$50,900
Location
Estimated Monthly Mortgage Payment
*Based on Fixed Interest Rate withe a 30 year term, principal and interest only
Listing price
Down payment
%
Interest rate
%Mortgage calculator estimates are provided by C21 Redwood Realty and are intended for information use only. Your payments may be higher or lower and all loans are subject to credit approval.
Disclaimer: Copyright 2026 Bright MLS IDX. All rights reserved. This information is deemed reliable, but not guaranteed. The information being provided is for consumers’ personal, non-commercial use and may not be used for any purpose other than to identify prospective properties consumers may be interested in purchasing. Data last updated 9/13/26 05:22


